

1791 Sirrine DriveNorth Tustin, CA 92705
Mortgage Calculator
Monthly Payment (Est.)
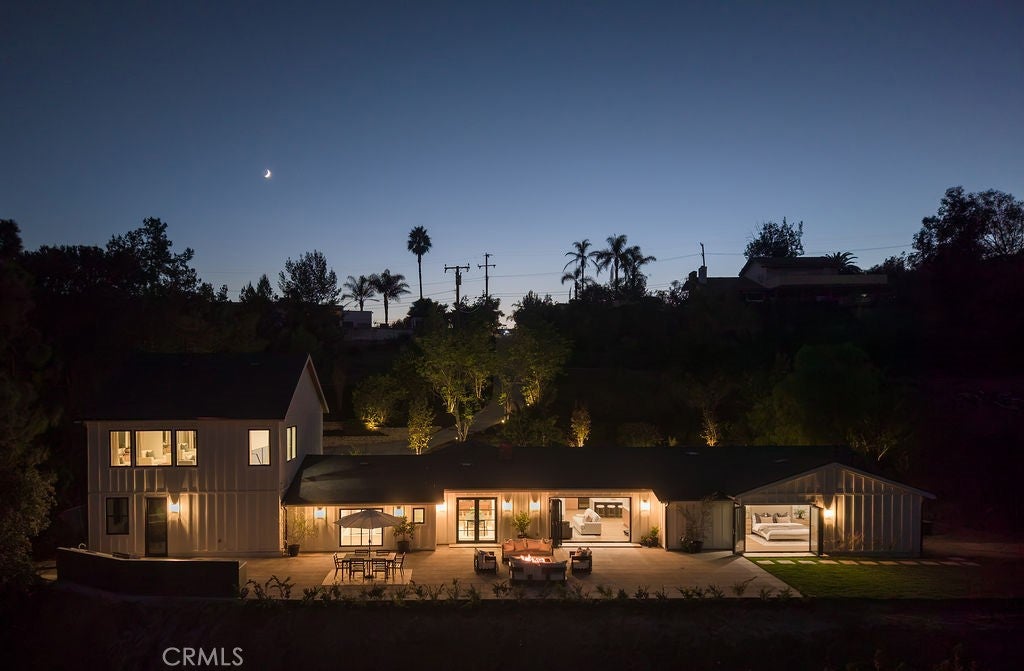
Enter an interest rate to see your estimated monthly payment.An extraordinary private retreat in the hills of Cowan Heights. Some homes are built. Others are imagined, thoughtfully considered, and brought to life with an entirely different level of intention. Tucked down a long private driveway on over three-quarters of an acre in the hills of Cowan Heights, 1791 Sirrine Drive is one of those rare North Tustin properties that only comes along once in a lifetime. Recently transformed through an extensive, nearly complete reconstruction by a local family, the residence was thoughtfully rebuilt with modernized mechanical systems, infrastructure, and an exceptional level of craftsmanship throughout. The result is a home that offers the character and soul of an established estate with the quality and sophistication of modern construction. Rich finishes, layered neutrals, and thoughtfully curated details give the home an unmistakable sense of warmth and character. At its heart, a beautifully designed kitchen with an impressive butler's pantry opens to an inviting family room, while the formal living and dining rooms bring an added layer of elegance. The thoughtfully designed floor plan features five bedrooms and three-and-a-half baths, including a main-level primary suite opening to peaceful canyon views, two additional bedrooms downstairs, and two bedrooms plus a generous bonus room upstairs. Expansive stacking glass doors blur the boundaries between indoors and out, revealing a wraparound yard tucked into the hillside. An outdoor kitchen, fire pit, and breathtaking canyon vistas create a setting as intimate as it is extraordinary. Private, soulful, and beautifully reimagined, Sirrine Drive is a rare offering where extraordinary design meets an equally remarkable setting.
| 13 hours ago | Listing first seen on site | |
| 13 hours ago | Listing updated with changes from the MLS® |

This information is for your personal, non-commercial use and may not be used for any purpose other than to identify prospective properties you may be interested in purchasing. The display of MLS data is usually deemed reliable but is NOT guaranteed accurate by the MLS. Buyers are responsible for verifying the accuracy of all information and should investigate the data themselves or retain appropriate professionals. Information from sources other than the Listing Agent may have been included in the MLS data. Unless otherwise specified in writing, the Broker/Agent has not and will not verify any information obtained from other sources. The Broker/Agent providing the information contained herein may or may not have been the Listing and/or Selling Agent.
Did you know? You can invite friends and family to your search. They can join your search, rate and discuss listings with you.